Albuquerque’s shared activities and Abiquiu’s adobe architecture
A judo class and an adobe mosque offer two different starting points for Muslim life in New Mexico. In Albuquerque, Minara Muslim Community Center describes activities for adults and young people alongside community service. Near Abiquiu, Dar al-Islam connects Muslim institution-building with the work of Egyptian architect Hassan Fathy.
Albuquerque: activities with specific skills
Minara’s programs page names judo and archery rather than describing youth work only in general terms. It lists adult and youth judo classes through the New Mexico Judo Institute. Its archery account identifies traditional recurve bows and longbows, with equipment provided. Readers interested in taking part should check the original program page for current arrangements; the descriptions here are not a live timetable.
Community service beyond the activity room
Minara also describes volunteers preparing and distributing meals for people facing hardship. That is a community-service program, not a restaurant recommendation. Together with the classes, it shows an institution being used both for regular participation and for assistance beyond its membership.
These details come from Minara’s own account. They establish what the center says it offers, without supplying an independently measured impact total. They also give readers practical subjects to investigate: the skills taught, the people a class is intended for and the arrangements needed to participate.
Abiquiu: adobe across architectural traditions
Archnet traces Dar al-Islam to a project established in 1979 by Nuridin Durkee and Sahl Kabbani. Fathy brought drawings in 1980 along with Nubian masons who demonstrated building and brick-making techniques. The community opened in 1982.
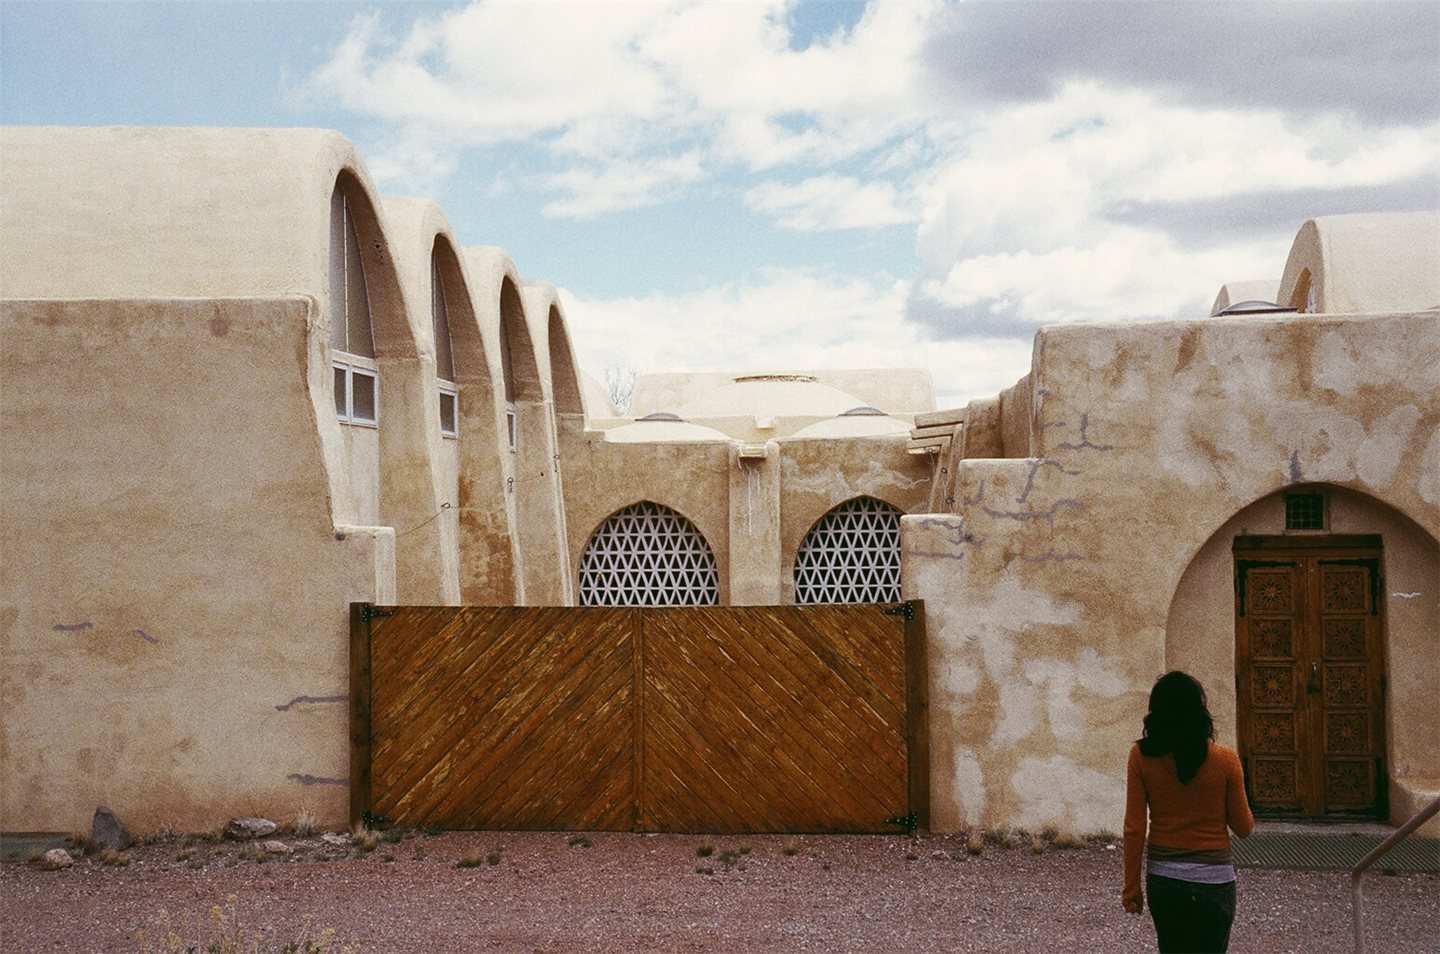
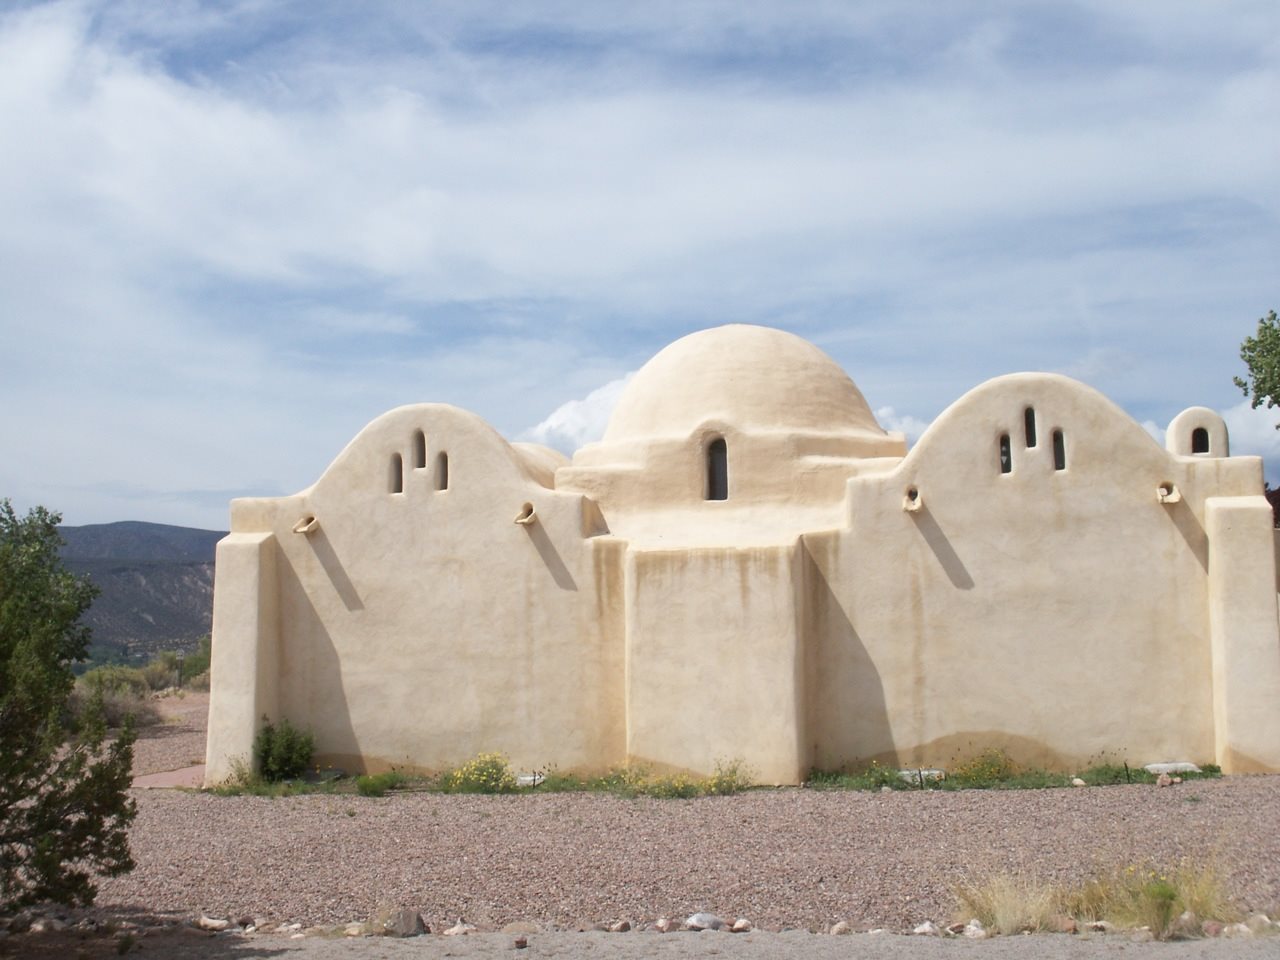
The local adobe tradition was part of the site’s appeal. The mosque’s mud-brick walls support arches and domes; the architectural record distinguishes the mosque, built to Fathy’s design, from other parts of the plan adapted to local building codes. That distinction is more revealing than treating the whole complex as an untouched import from Egypt.
The project originally envisioned a larger residential community. Its early plans and later institutional life should not be collapsed into one completed scheme. Our architecture article follows those changes and explains why photographs of the buildings alone cannot tell the whole story.
Look for the construction, not just the silhouette
Use the photographs accompanying the longer article to look at the relationship between walls, arches and roof forms. A distant view places the buildings in the landscape; a closer view helps explain how their forms meet. These are photographs of Dar al-Islam, not illustrative pictures of Minara.
Albuquerque and Abiquiu also represent separate destinations. This guide connects them thematically, rather than proposing that their institutions share a program or that either is open for unscheduled visits. Start with the linked institutional records for current access, and with the architecture article for the historical context.
Follow the story
Explore the original reporting and organizational records:
Selected local stories, not a complete account of the state. Events and figures refer to the periods stated above. Check directly with organizations for current services.